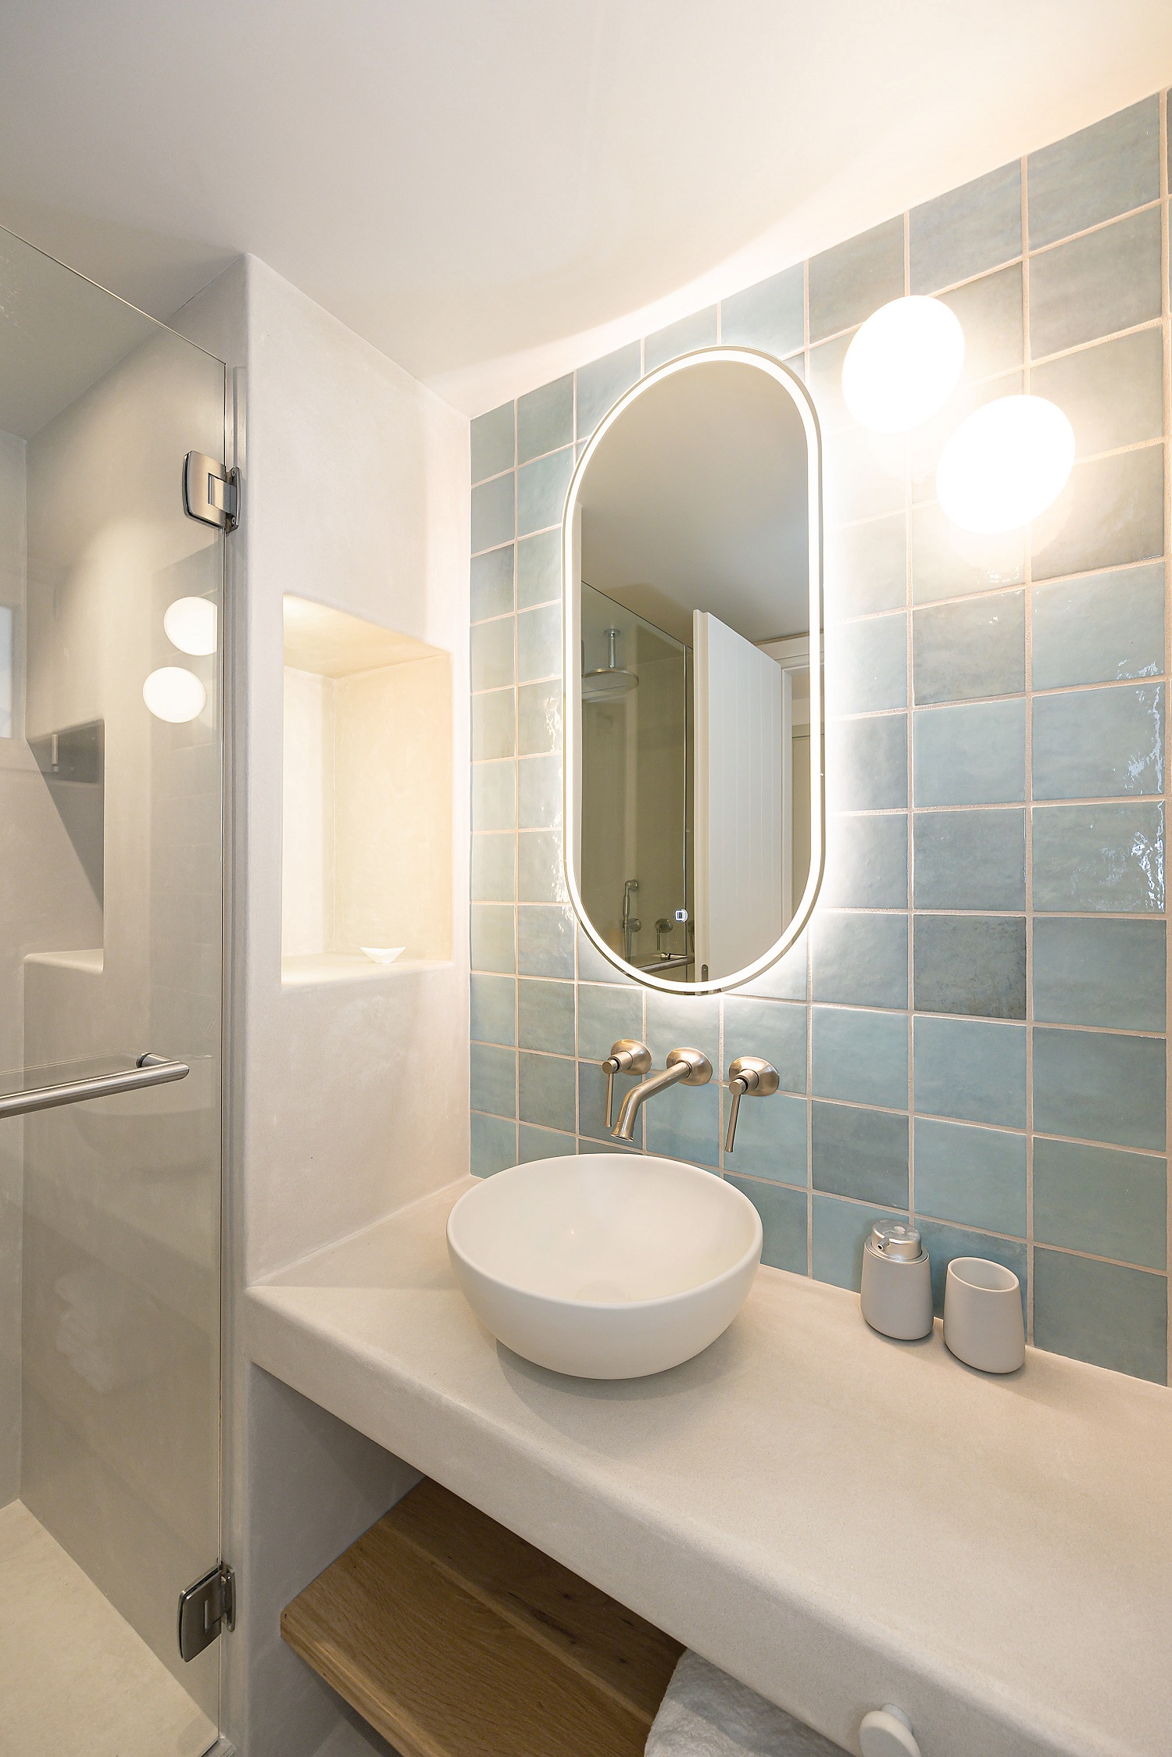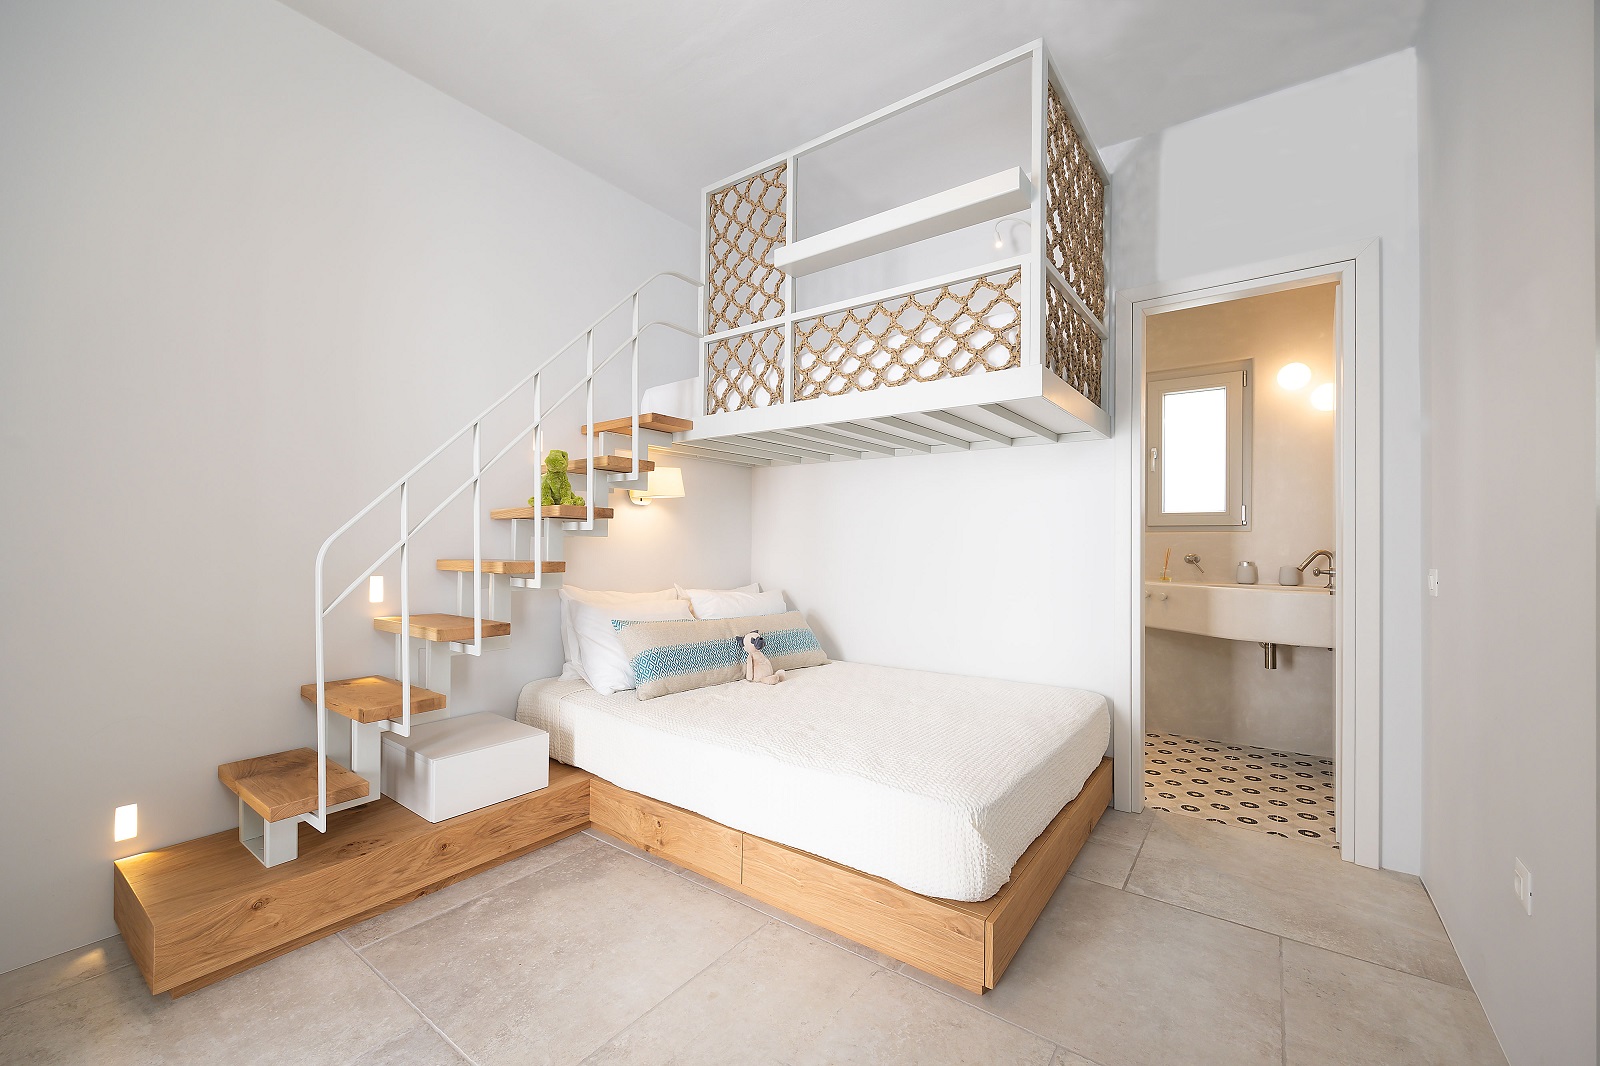


An old three-storey seaside building with a rooftop by the sea was fully renovated to accommodate a young family of four and their guests.

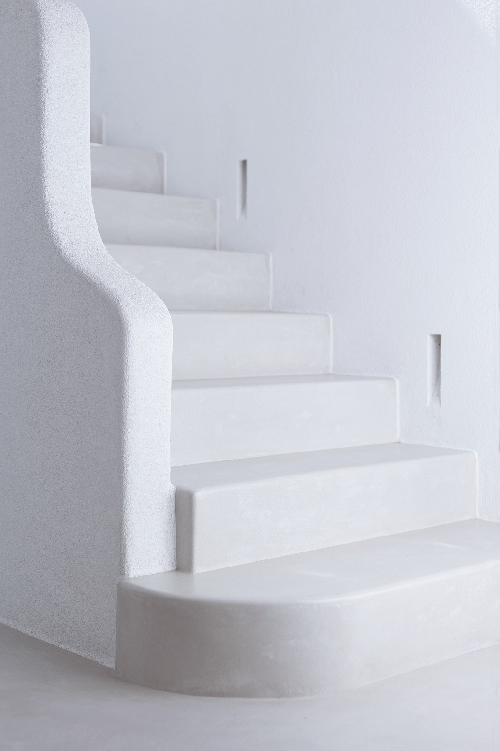
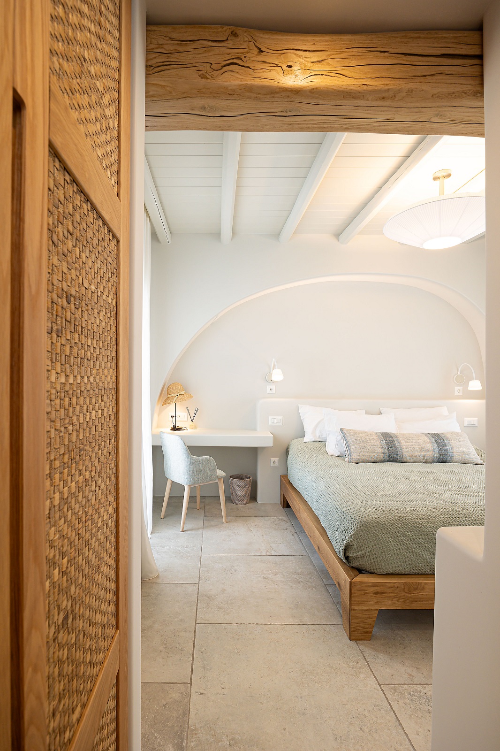
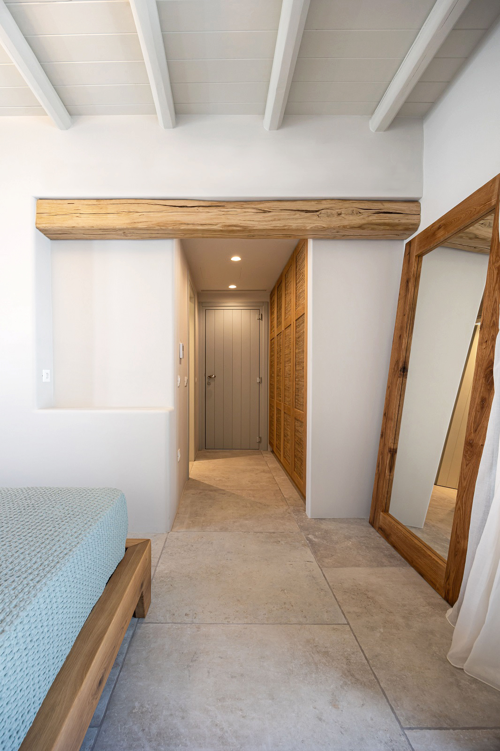
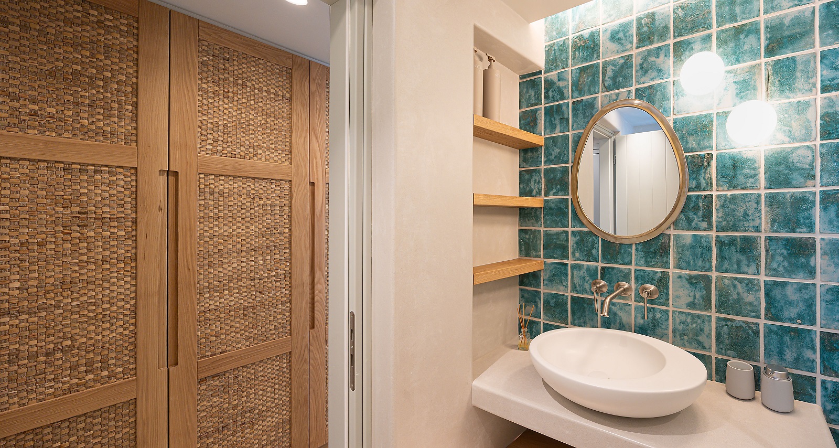
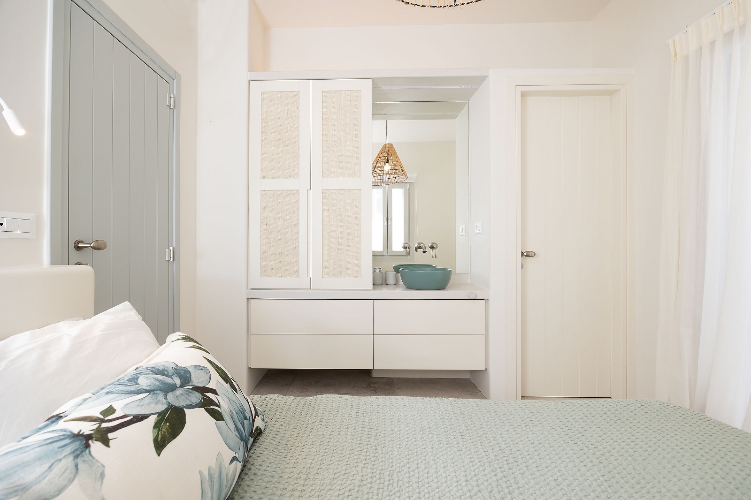
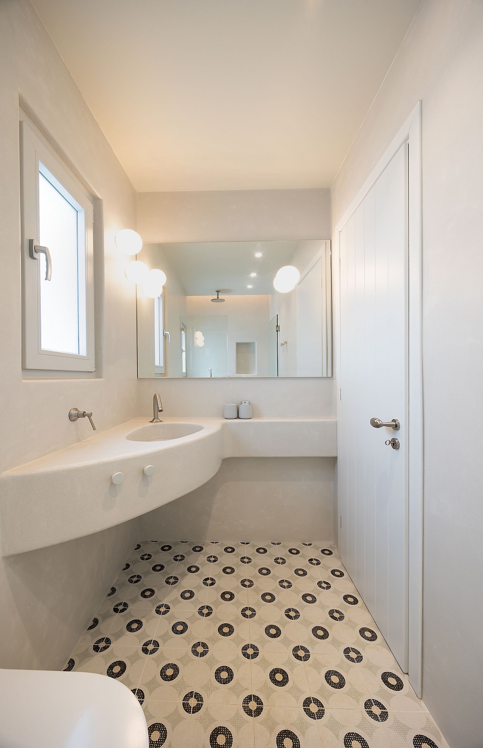
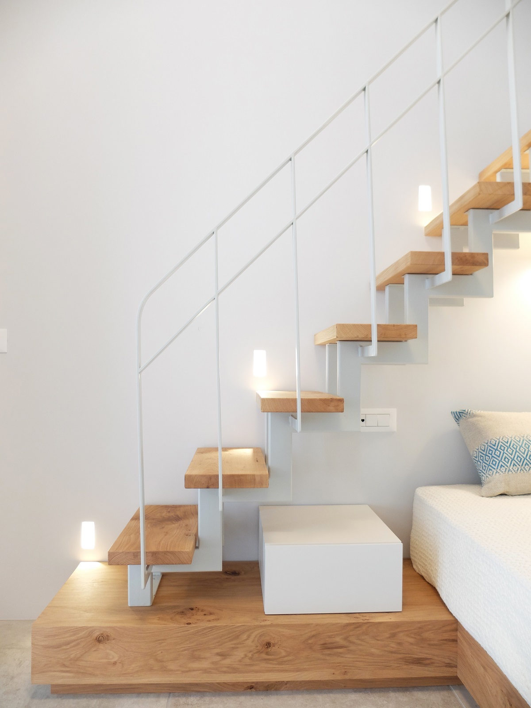
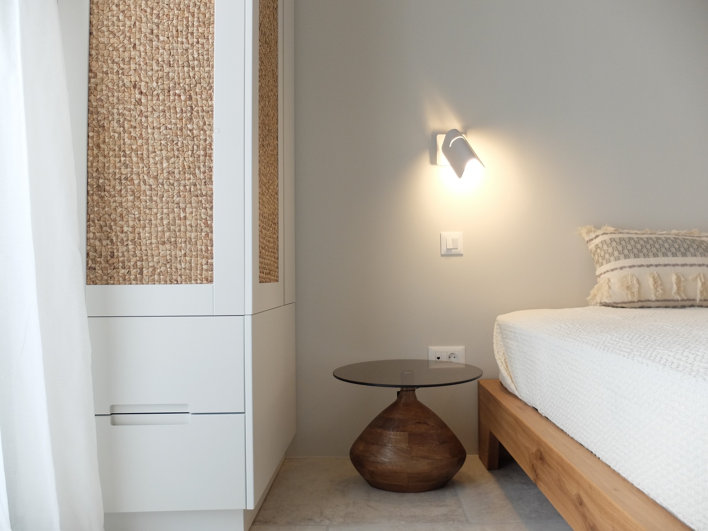
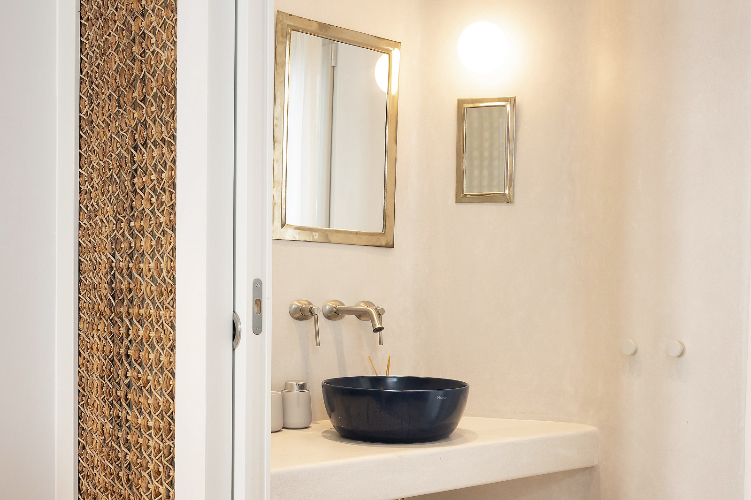
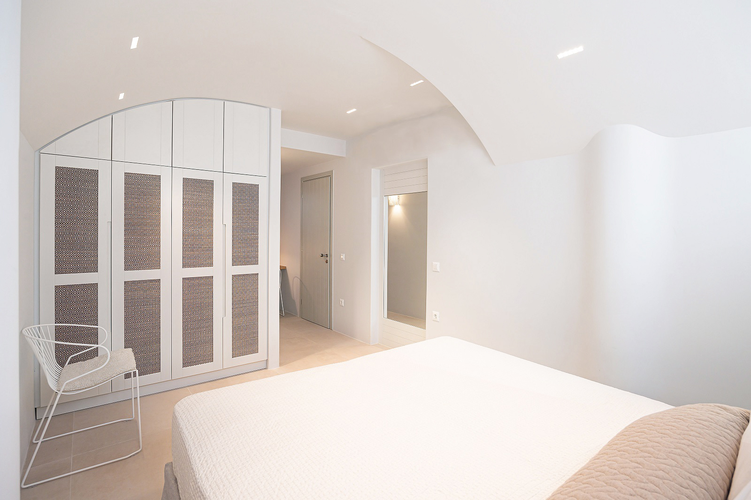
The intervention redefines the existing structure while preserving its character, transforming it into a contemporary Cycladian residence, organized across distinct yet interconnected levels. An enclosed outdoor staircase serves as the primary vertical circulation, connecting the separate floors that host the communal areas, six en-suite bedrooms, and the rooftop terrace. Each bedroom features its own bathroom, ensuring a high level of privacy and comfort for both residents and guests.

Type
Renovations

Location
Aghios Prokopios, Naxos island

Date
2023

Area
300 m2
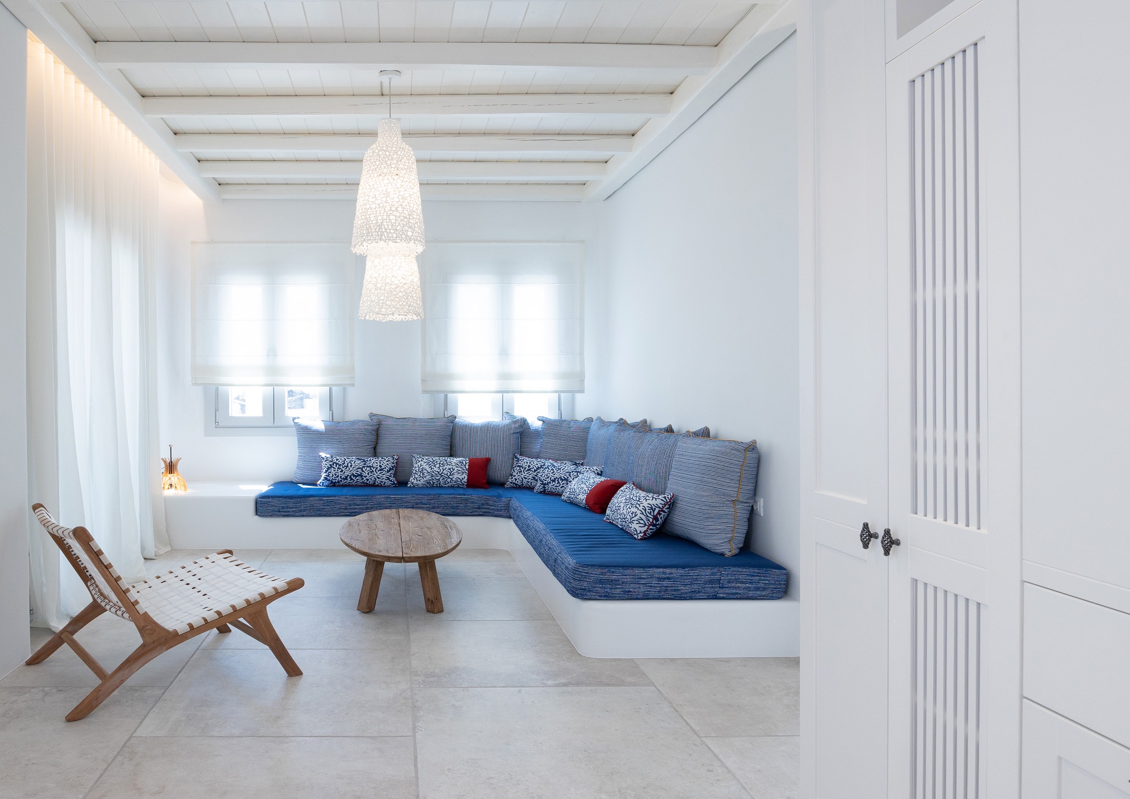
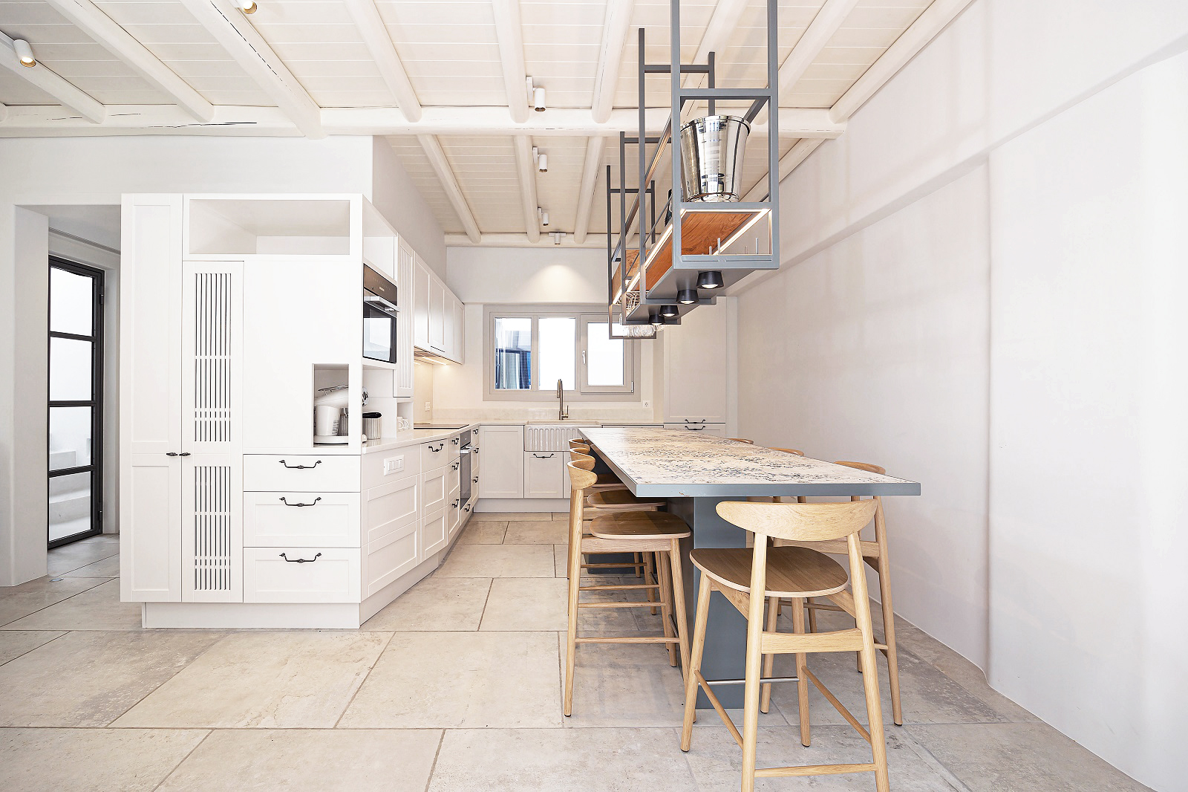
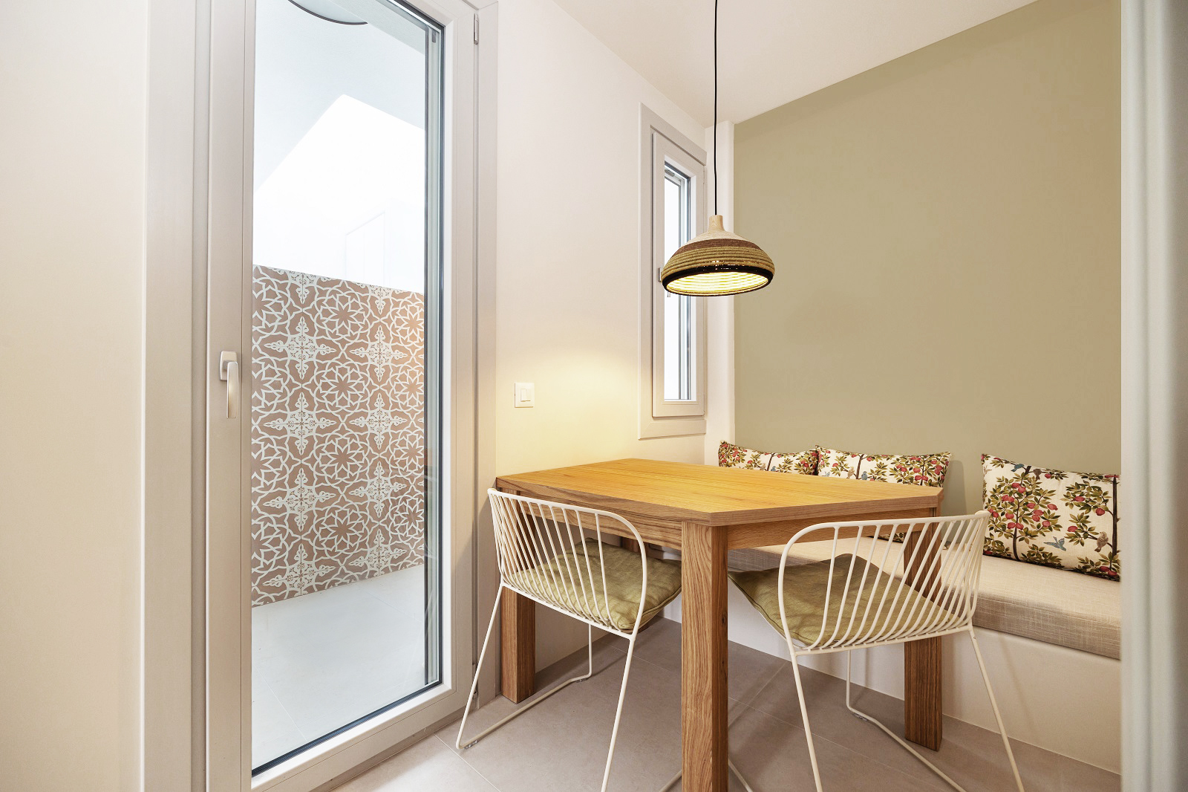
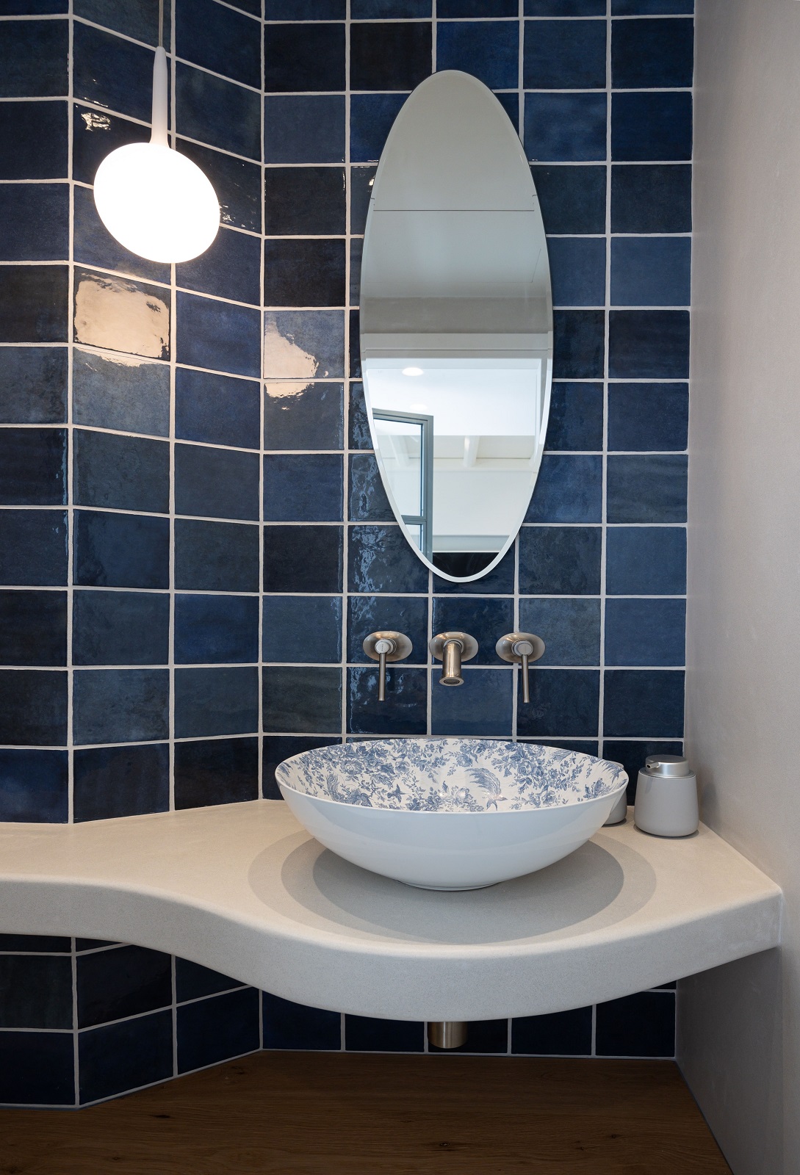
The ground floor includes the living spaces – sitting area, kitchen, dining, guest WC – and one bedroom.

A central, multifunctional furniture piece unfolds around the walls, acting as a wardrobe, that extends seamlessly into the kitchen to create a unified spatial language.
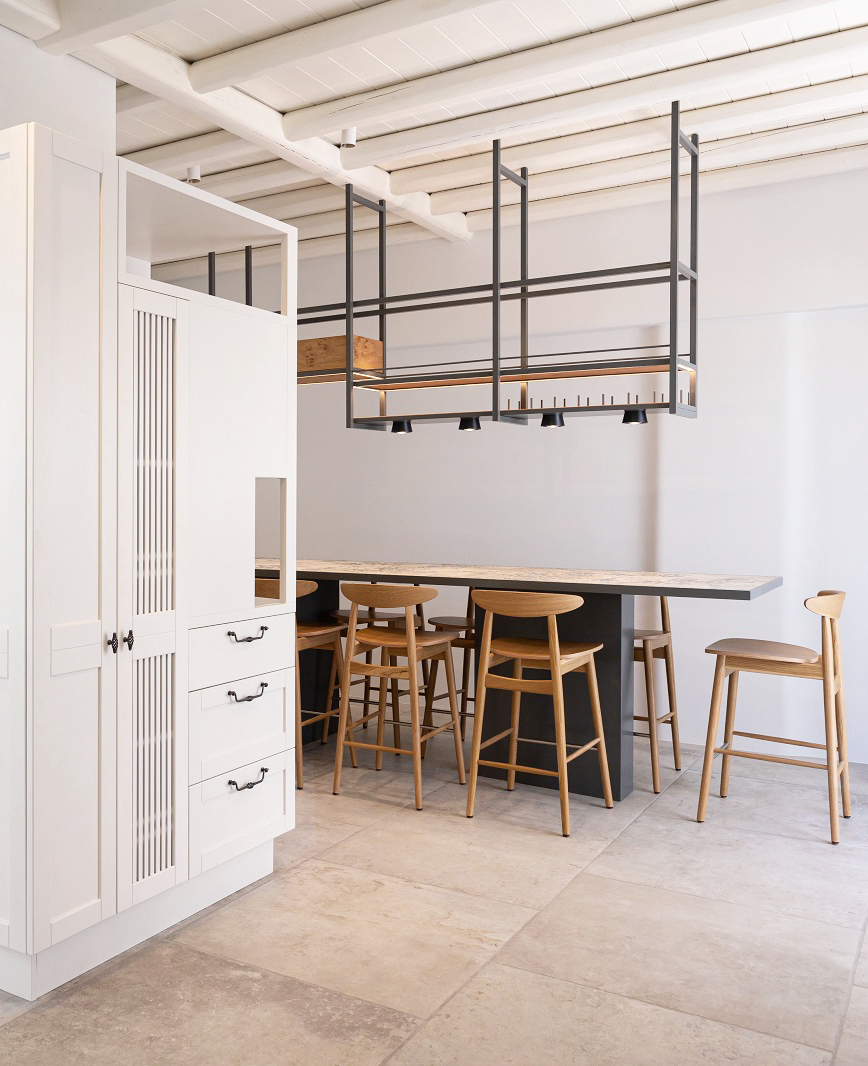
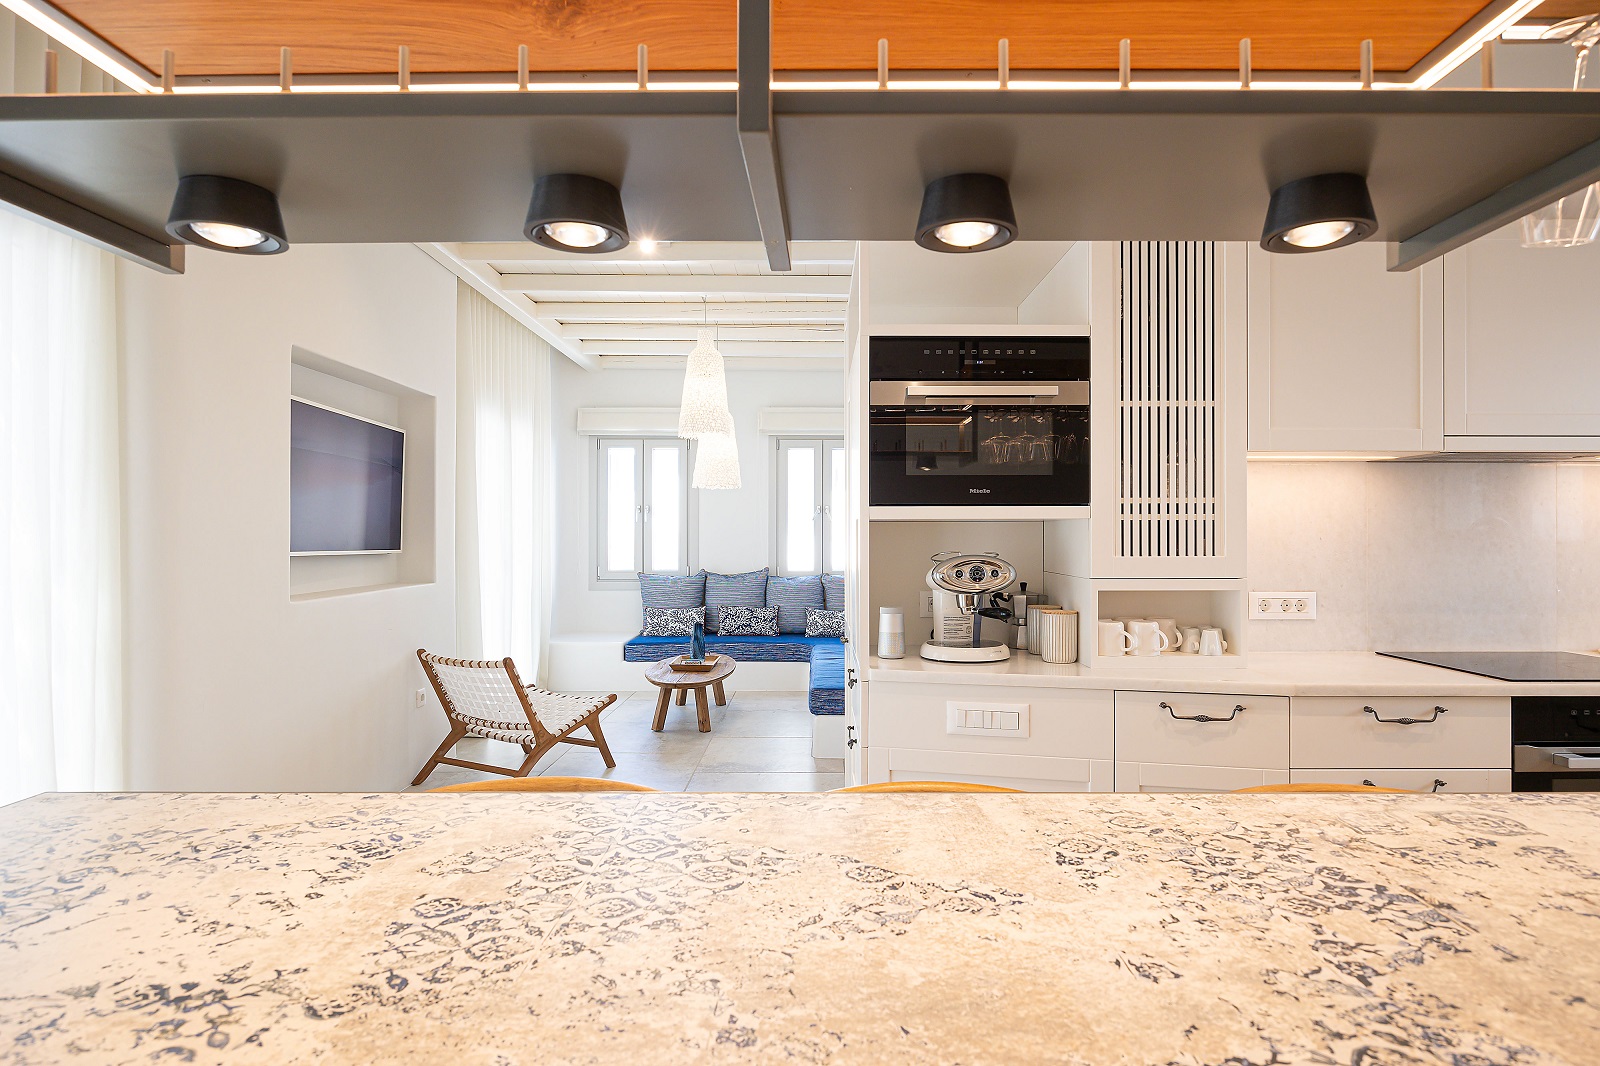
A custom-designed dining table stands at the heart
of the space, combining a metal structure with a ceramic tile, featuring blue accents, as table top, while a suspended shelf over the table houses bar storage.